What 777 sq ft of carpet actually gives you in a 2 BHK
Carpet area is the honest number, which also makes it the smaller one. Here is how 777 to 849 square feet divides up, and what to look for on the plan before you like it.
Blackstone Realty · 2 August 2026 · 6 min read
Anyone who last bought a flat before 2017 will look at 777 square feet and think it sounds small. It is not small. It is measured honestly, which is a different thing.
The same home advertised on super built-up area, the way it would have been a decade ago, would have carried a number closer to 1,050. Nothing about the flat would have changed. Only the basis of the measurement.
How the floor divides
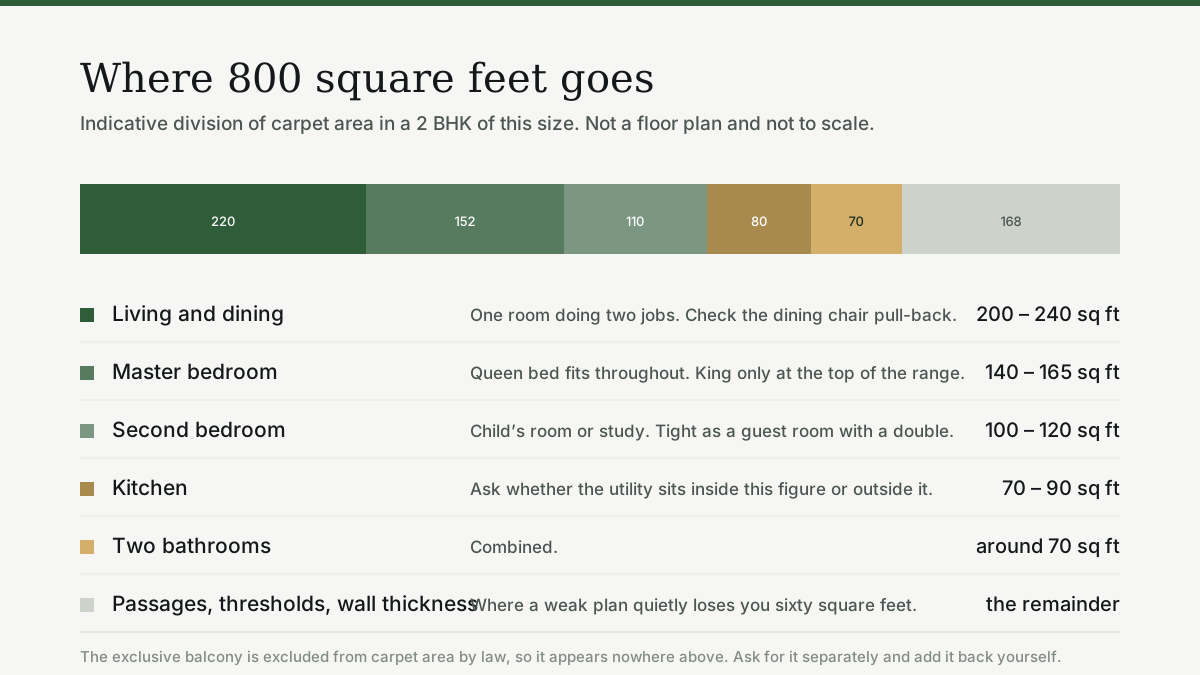
In a well-planned 2 BHK of this size, the carpet tends to distribute roughly like this. The exact split varies by layout, and the numbers below are indicative rather than taken from any one sanctioned plan.
Living and dining, around 200 to 240 sq ft. Usually a single room doing two jobs. Check whether the dining table position blocks a circulation path, because on plan it never does and in life it often does.
Master bedroom, around 140 to 165 sq ft. Enough for a queen bed, two side tables and a wardrobe run. A king bed fits at the top of that range and not at the bottom.
Second bedroom, around 100 to 120 sq ft. Fine as a child’s room or a study. Tight as a guest room with a double bed.
Kitchen, around 70 to 90 sq ft. The single most contested number on the plan. Ask where the utility is and whether it is inside the carpet figure or outside it.
Two bathrooms, around 70 sq ft between them.
Passages and thresholds, whatever is left. This is where a poor plan quietly loses you sixty square feet.
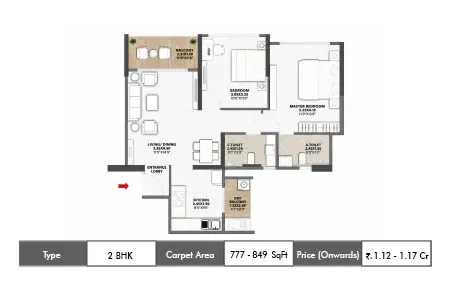
The published 2 BHK plan. All three layouts are on the configurations page. Check the area against the MahaRERA record for your phase. · Artistic impression
The balcony question
The exclusive balcony is excluded from carpet area. That is the law, and it is why two flats with the same carpet figure can feel very different.
A 777 sq ft flat with a generous balcony has more usable space than a 777 sq ft flat without one. The balcony simply does not appear in the number. When you compare two projects, ask for the balcony area separately and add it back yourself.
Five things to check on the plan
Where the entrance door swings. A door that opens into the living room rather than a foyer costs you the corner behind it, permanently.
Whether both bedrooms have an external wall with a window. An internal bedroom lit from a shaft is legal and unpleasant.
Where the beams and ducts fall. Show flats sometimes omit structural elements that will exist in your unit.
The wardrobe wall in each bedroom. You need one continuous run of at least seven feet, unbroken by a window or a door.
Whether the kitchen has a window or only mechanical extraction. This matters more in daily use than anything in the amenity list.
What it costs per usable foot
At an indicative ₹1.12 crore for 777 sq ft, the rate works out to about ₹14,400 a square foot on carpet. That is the figure to carry into any comparison.
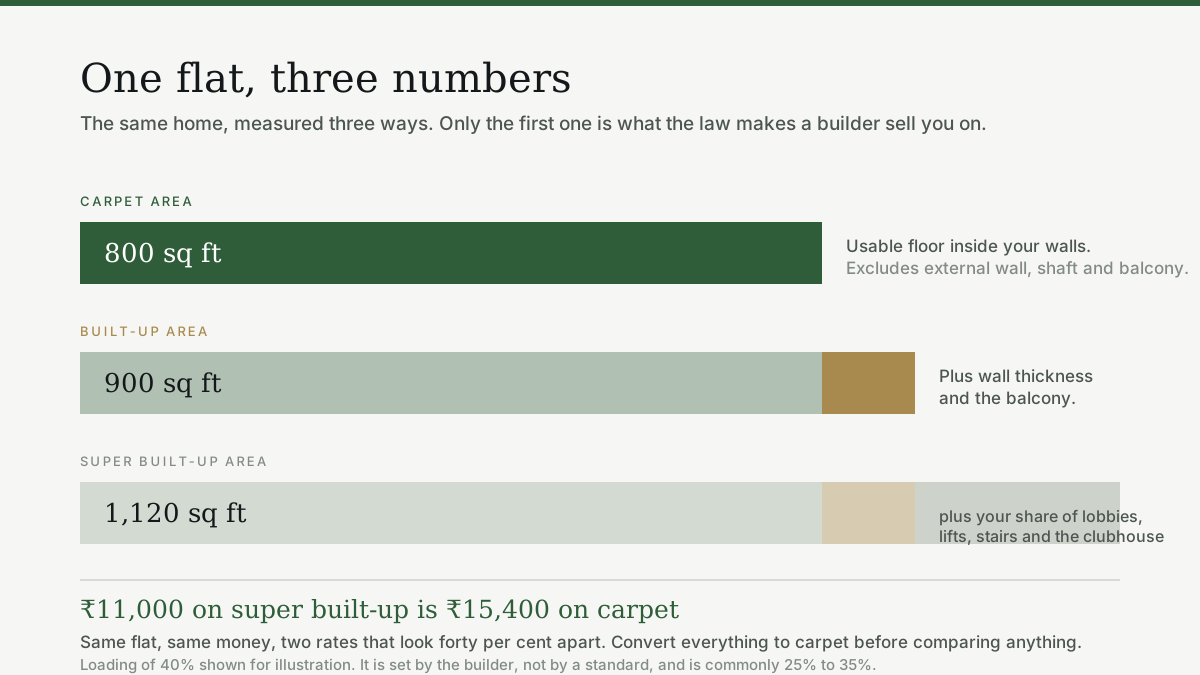
If another project quotes you ₹11,000 a square foot, ask immediately whether that is on carpet or on super built-up. At a thirty per cent loading, ₹11,000 on super built-up is ₹14,300 on carpet, and the two projects are priced identically. The cheaper-looking one just used the older convention.
Convert everything to carpet, then divide the all-inclusive cost by it. It is the only comparison that survives contact with a cost sheet.
Booking a pre-launch flat: the sequence and the ten per cent rule
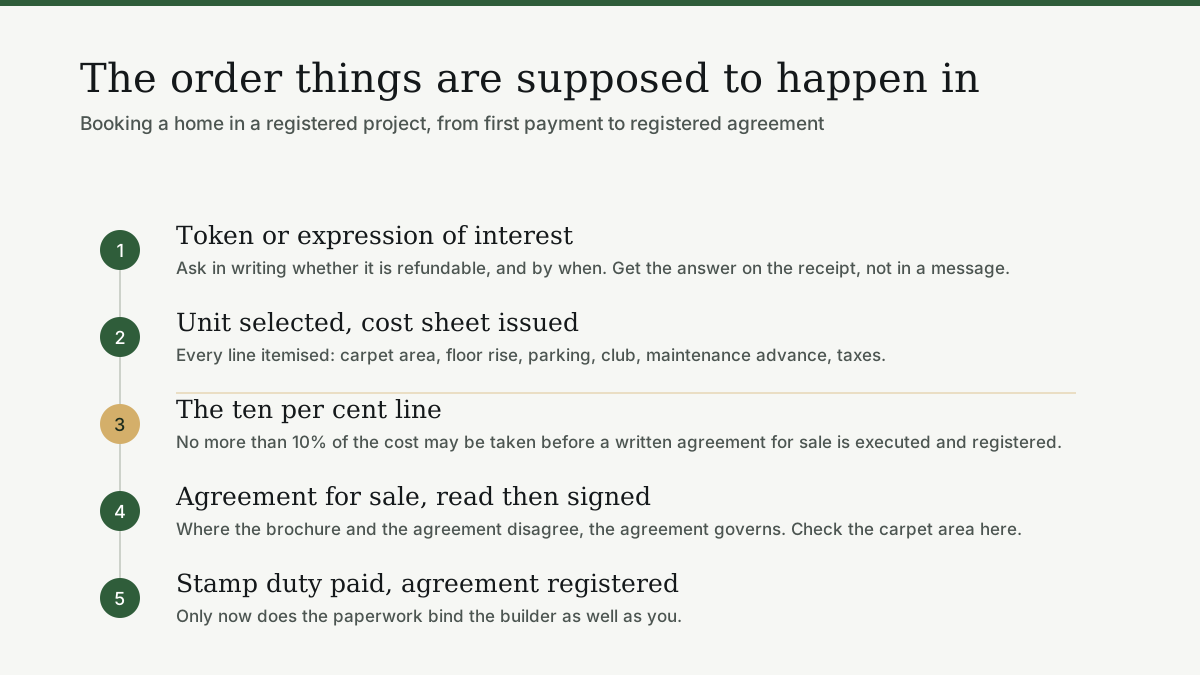
Five steps between the first payment and a registered agreement, the documents to collect at each, and the one legal limit that decides how much anyone can take from you before it.
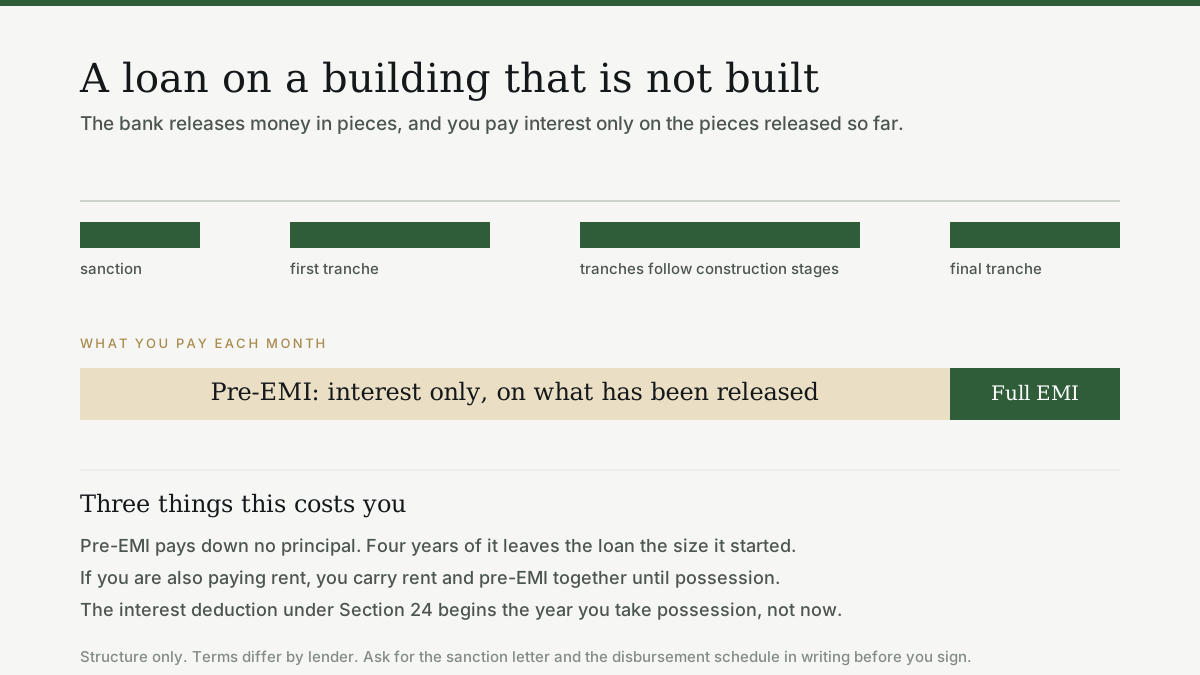
Part disbursement, pre-EMI, and a tax deduction that does not start until you have the keys. What a loan on a 2030 possession actually costs you between now and then.
Carpet, built-up and super built-up: which number you are actually buying
Three area figures, one flat, and a gap between them that can reach thirty per cent. Only one of the three is what the law makes the builder sell you on.