
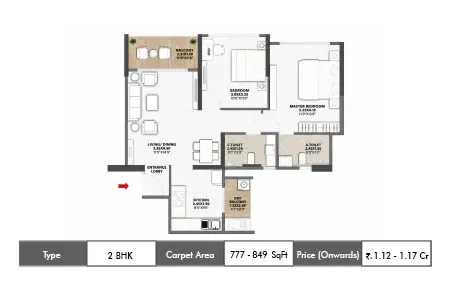
2 BHK
777 – 849 sq.ft
₹ 1.12 Cr – 1.17 Cr
onwards
Configurations
Carpet areas and indicative starting prices as published by the project’s marketing partners ahead of launch. Prices are subject to change without prior notice; the developer has not announced a final price list.
2 BHK
777 – 849 sq.ft
₹ 1.12 Cr – 1.17 Cr
onwards
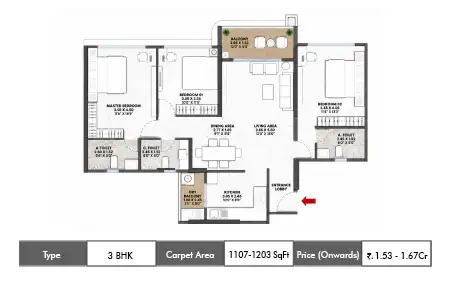
3 BHK
1,107 – 1,203 sq.ft
₹ 1.53 Cr – 1.67 Cr
onwards
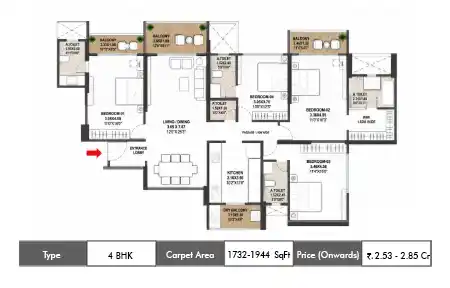
4 BHK
1,732 – 1,944 sq.ft
₹ 2.53 Cr – 2.85 Cr
onwards
Carpet area as defined under RERA. Prices onwards.
Site Layout
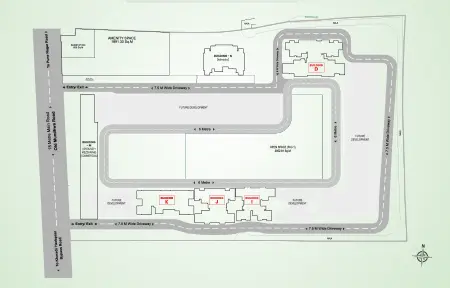
10 acres, 11 towers, a central amenity spine and a landscaped podium. The site layout showing tower placement, internal driveways and open spaces.
Stamp duty, registration, floor rise, parking and the full payment schedule — sent to you as one document.
Floor rise, stamp duty, registration, GST and the payment schedule differ by tower and level. We will send the breakup for the one you are looking at.